Why a tire tread depth gauge matters before wear becomes a problem
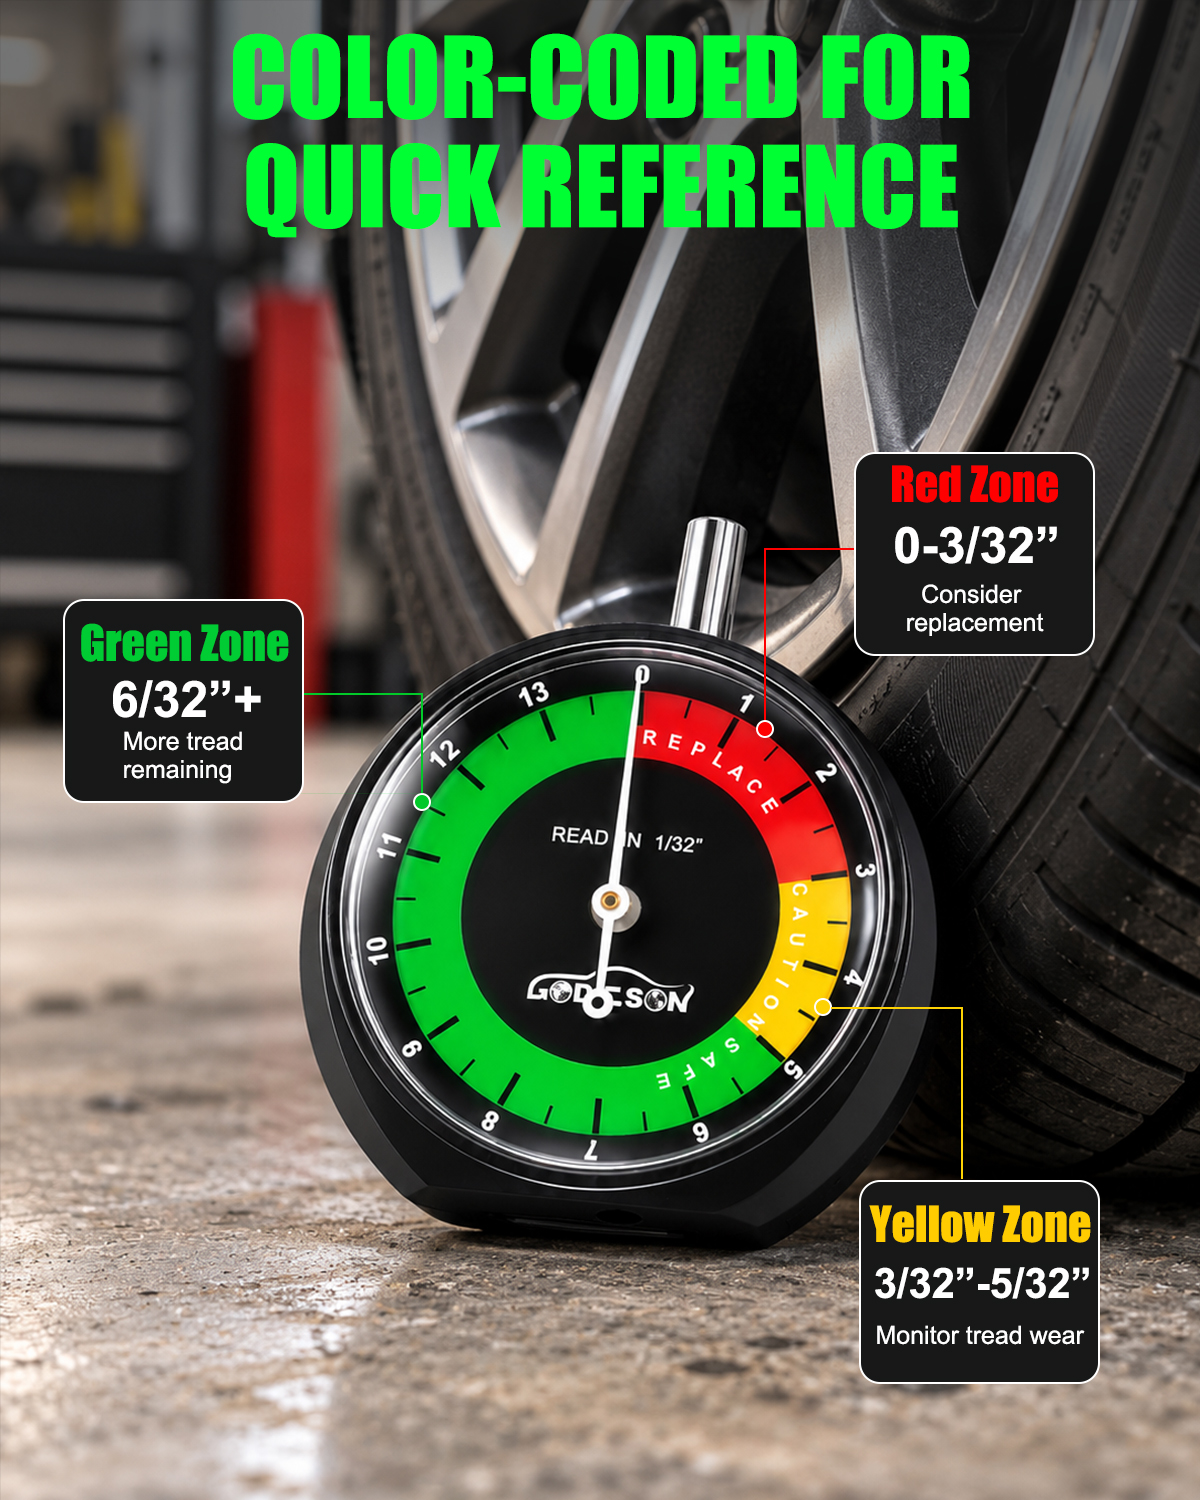
A GODESON tire tread depth gauge is the kind of tool most people do not think about until a tire starts looking tired, noisy, or uneven. By then, the decision is no longer just about maintenance; it is about safety, compliance, and whether a tire still has useful life left in it. For tire shops, fleet teams, and repair bays, tread measurement is one of those small checks that can prevent a larger argument later. For vehicle owners, it is a practical way to decide whether to rotate, replace, or simply keep an eye on a set of tires that still have some miles left.
The basic problem is simple: tread wears down gradually, and the eye is a poor measuring device. A tire may look acceptable from a standing position and still be close to its service limit. A digital tread gauge gives a number instead of a guess, which is exactly what sourcing managers and service advisors need when they are comparing wear across multiple vehicles or documenting inspection results. It also helps avoid premature replacement, which can be costly when a tire still has usable tread depth.
What this type of digital gauge is built to do
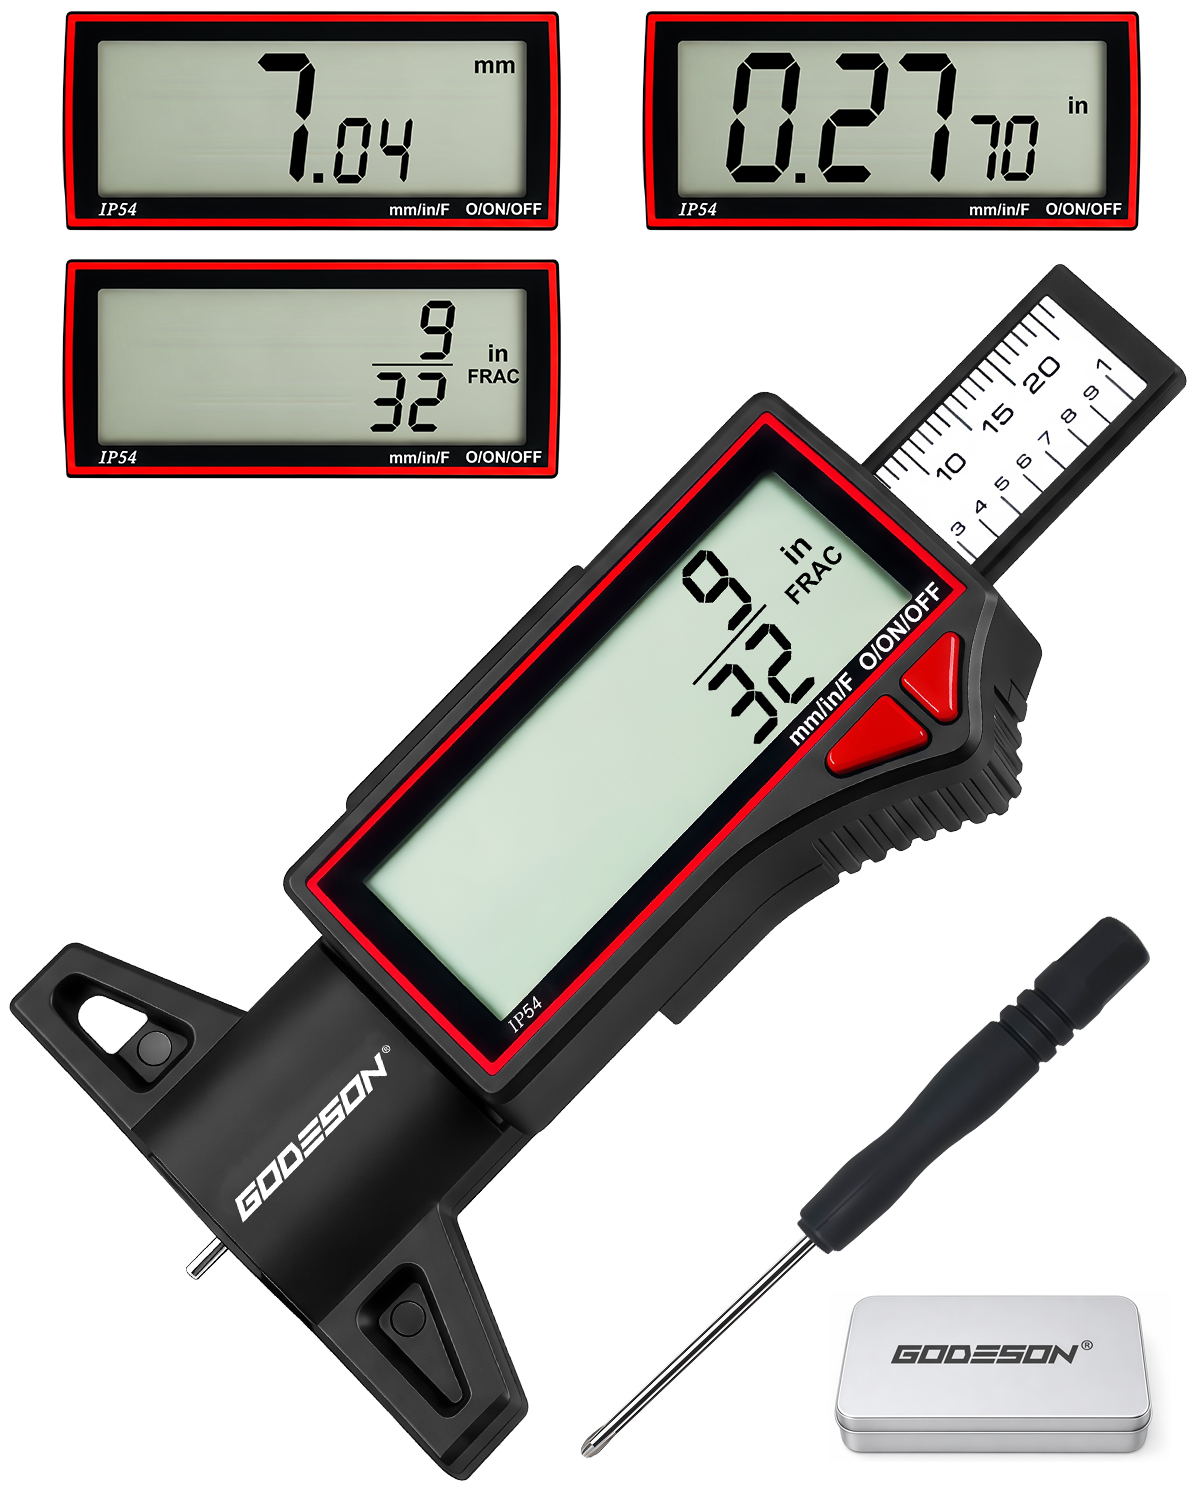
The product here is a digital tire wear measurement tool with a slim probe, LCD readout, and a compact body. Based on the provided product details, the gauge measures tread depth in a range of 0.00 mm to 25.4 mm, with 0.01 mm resolution and stated ±0.1 mm accuracy. The display can show readings in inches, fractions, and millimeters, which is useful in mixed-service environments where technicians may be used to different units.
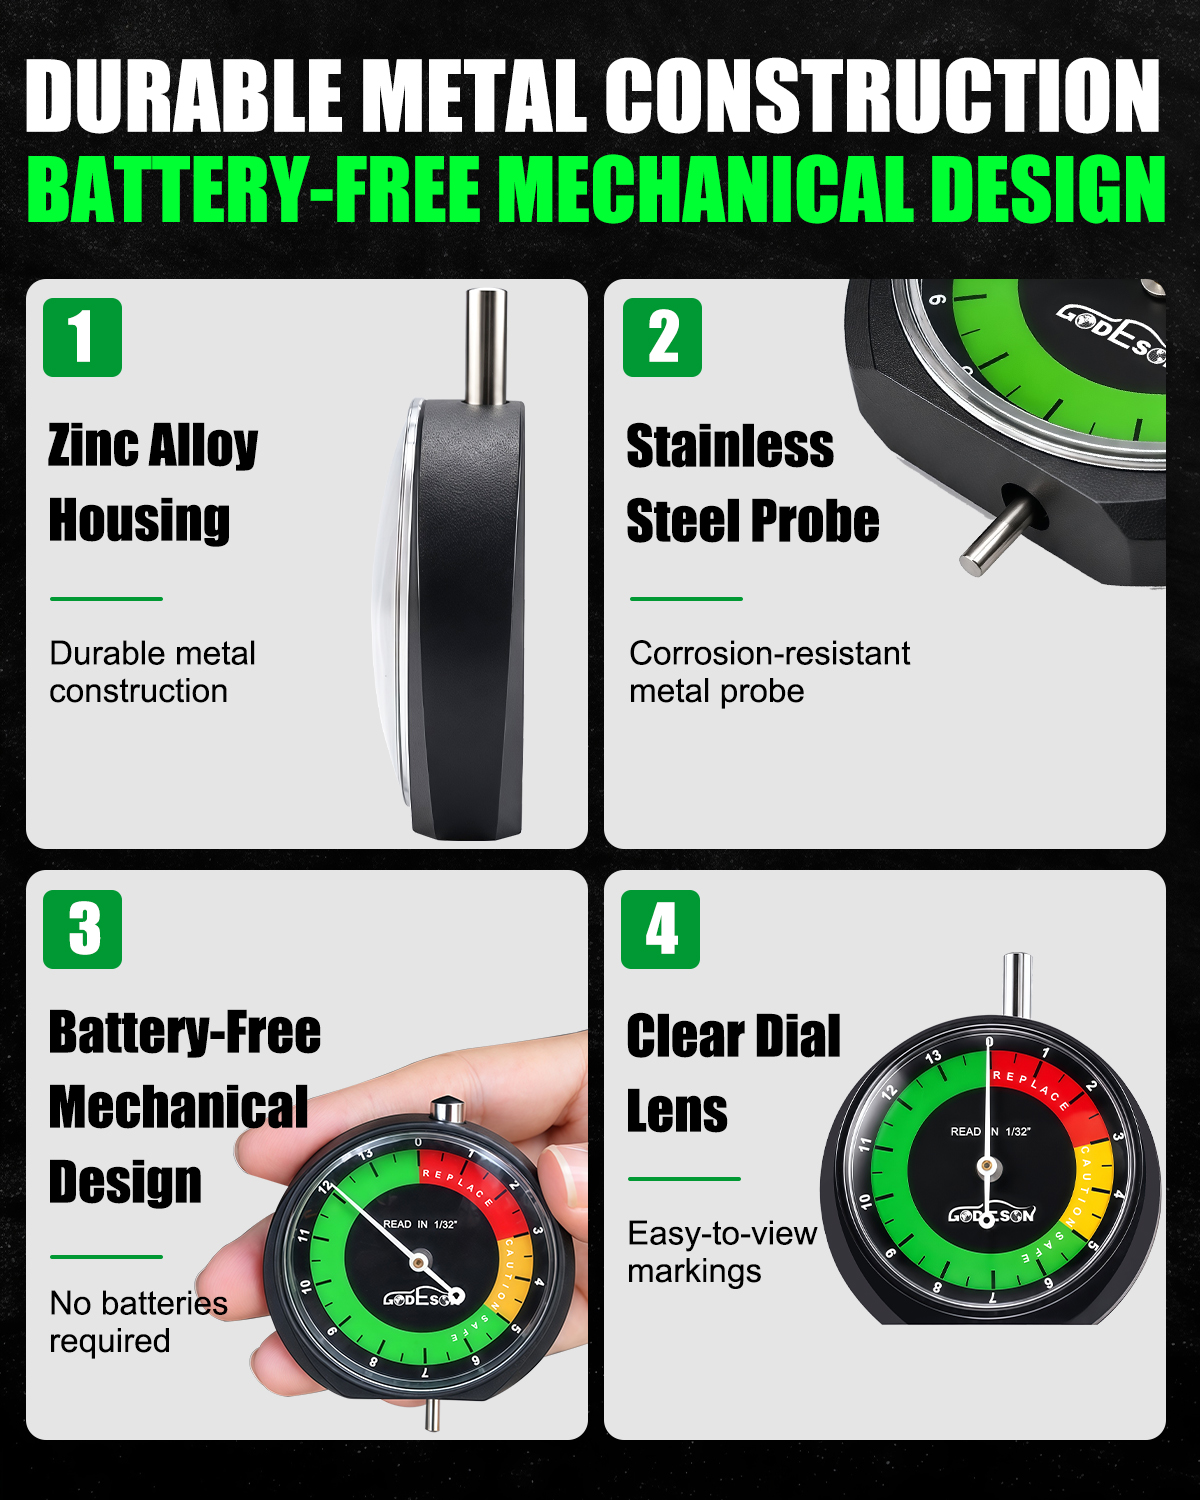
The gauge body appears to be black plastic with red trim, while the probe or rod is metal. That combination is common in handheld measuring tools: molded housing for weight and ergonomics, metal for the contact element that goes into the groove. The included metal storage tin is a useful detail. It does not make the tool better at measuring, but it does help protect the instrument from bench clutter, dropped tools, and the general mess that collects in a service bay.
Quick reference: what buyers should notice first
If you are reviewing a tool like this for procurement or shop use, a few details matter more than the marketing language:
- Measurement range: 0.00 mm–25.4 mm
- Resolution: 0.01 mm
- Accuracy: ±0.1 mm, as stated on the manual card
- Power: 1× CR2032 battery
- Operating temperature: 0°C to 50°C
- Ingress protection: IP54-rated
- Gauge length: 4.57 in / 11.6 cm
- Storage box size: 5.12 in / 13 cm by 3.15 in / 8 cm
Those numbers do not tell the whole story, but they do tell you whether the tool is suited to a clean bench, a mobile inspection kit, or a fleet maintenance drawer. A small caution here: a high-resolution display is useful, but it does not replace good technique. If the probe is not seated properly in the tread groove, the number is only precise in the wrong direction.
How digital tread measurement fits into real workshop work
Tread depth checks are often treated as a quick courtesy, but in practice they support several decisions at once. A technician may be checking whether the outer shoulders of a tire are wearing faster than the center. A fleet manager may be looking for a pattern across an entire vehicle group. A buyer evaluating service tools may be trying to standardize inspection methods so one tech’s “still okay” is not another tech’s “needs replacement now.”
That is where a digital gauge earns its keep. It offers a repeatable reading, and repeatability matters in manufacturing-adjacent service environments. If a customer disputes a recommendation, a number is easier to defend than a visual judgment. If a fleet is tracking maintenance, the same instrument can be used across multiple checks with less variation than a coin test or a rough depth estimate. And if a shop is upselling replacement responsibly, it needs proof, not pressure.
Material and construction cues that affect day-to-day use
The product details point toward a straightforward electronic measuring instrument: injection-molded plastic housing, metal probe, and a digital display assembly. That is a sensible construction for this category. Plastic keeps the unit light enough for frequent handling, while the metal probe provides the contact geometry needed to reach the groove floor.
The IP54 rating is worth noting. It suggests some resistance to dust and splashing, which is useful around tires, wheel wells, and wet shop floors. It is not the same as full waterproofing, and it should not be treated that way. A wet glove, a puddle, or a careless rinse can still cause trouble. In other words, IP54 is helpful in normal workshop conditions, but it is not a license to abuse the tool.
The operating temperature range of 0°C to 50°C is also practical. This is a shop tool, not a laboratory instrument, and those limits fit typical service environments. If a tool is left overnight in a freezing van or used in extreme heat, any digital gauge may behave less predictably. That is the kind of small operational detail that often gets ignored until readings start looking suspicious.
What the included accessories tell you
The visible kit includes a manual, a screwdriver with a black handle and metal shaft, and the metal storage box. Accessories may seem minor, but they often reveal how the product is intended to be maintained. The screwdriver suggests there may be a battery compartment or a maintenance step requiring a small hand tool. Since the exact battery packaging is not confirmed, buyers should verify whether the CR2032 cell is included or needs to be supplied separately.
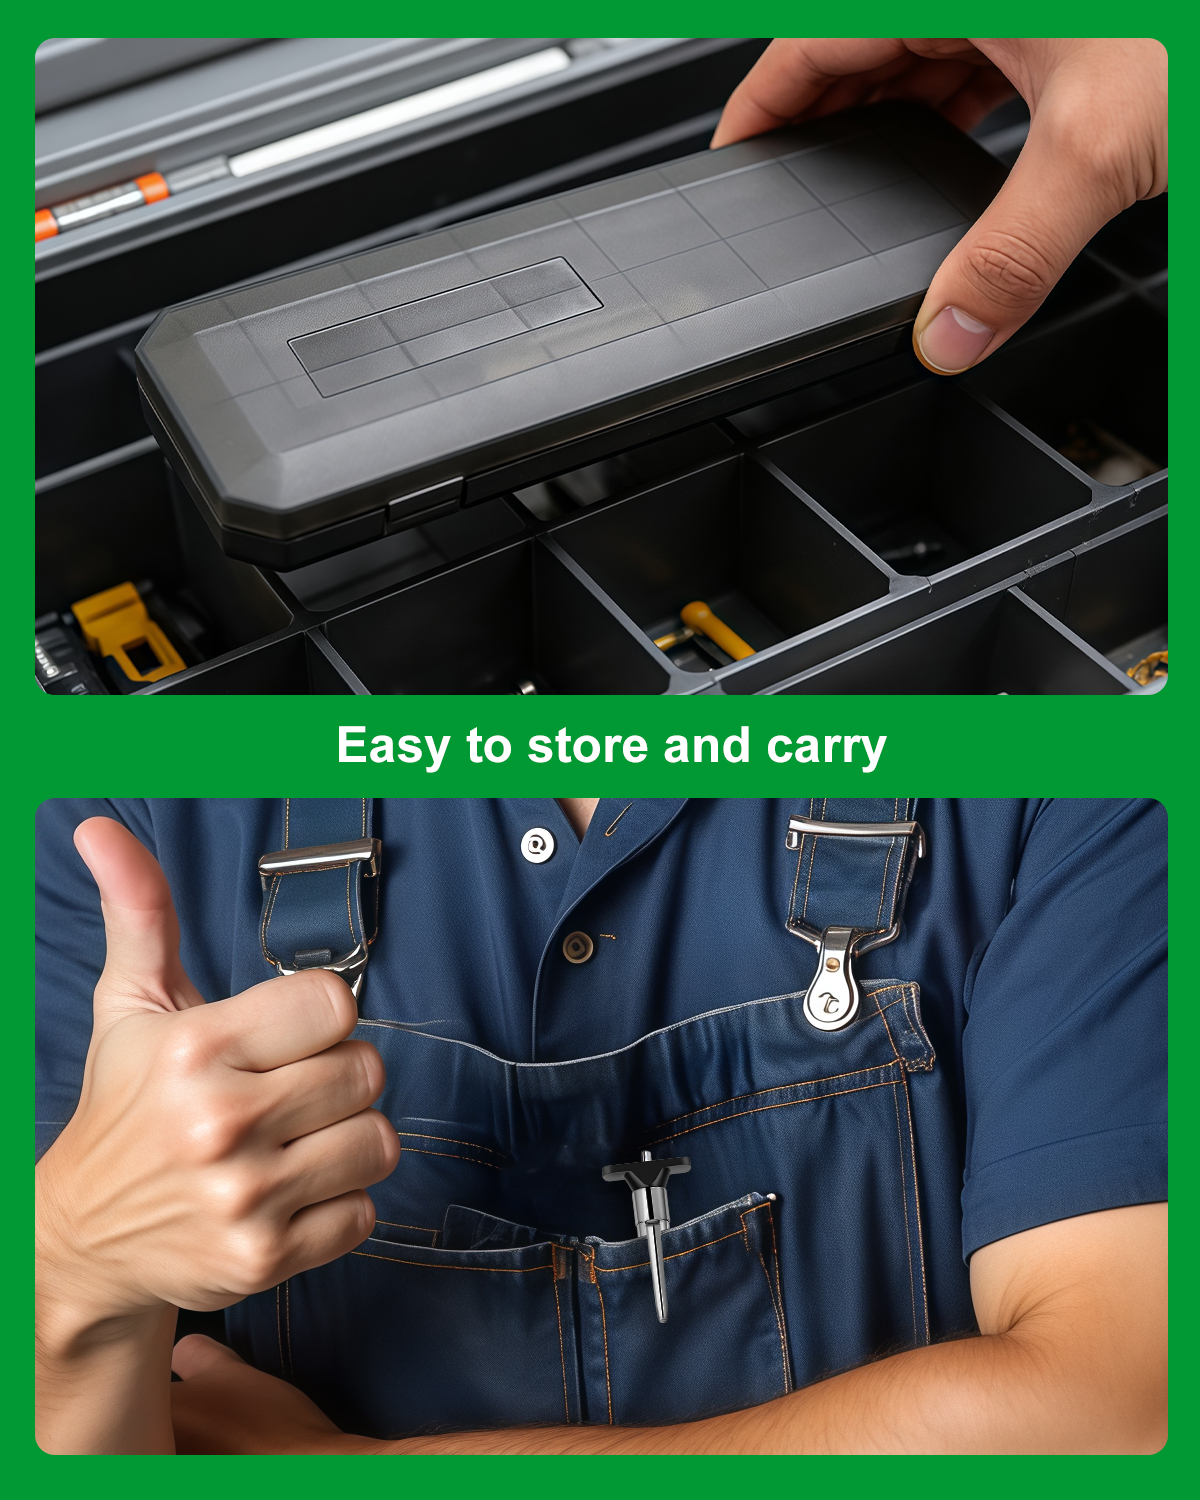
The storage tin is useful for more than presentation. Measuring tools in shops tend to disappear into drawers, get knocked into trays, or collect grease. A dedicated box makes it easier to issue the gauge to a technician, keep spare batteries nearby, and store the manual where someone can actually find it later. That sounds mundane, but small controls like this reduce loss and help keep instruments in service longer.
Selection criteria for sourcing managers and repair teams
If you are comparing tread gauges for a team rather than buying one for a glovebox, consider the practical questions first.
Readability
An LCD readout is useful if the display is clear in mixed lighting. In a bay with uneven lighting or outdoor inspections, the number should be legible without tilting the tool into the sun. The display format showing inches, fractions, and mm can reduce conversion mistakes, especially in shops that serve different customer bases.
Repeatability
The stated accuracy is only meaningful if the tool can be used consistently. Look at whether the probe seats smoothly, whether the display updates without lag, and whether the reading holds steady once inserted into the tread groove. A gauge that bounces around will frustrate technicians more than a slightly simpler design.
Portability
At 11.6 cm long, this is a compact handheld tool. That makes it easy to carry in a service pocket, keep in a mobile inspection kit, or store in a drawer with other measurement devices. Compact is good, but not if the tool becomes awkward with gloves on. That is one of those shop-floor realities that spec sheets do not always explain.
Protection and storage
The metal case is a plus for field use. Even a basic instrument benefits from being protected from dust and impact. For fleet operations, where tools move between vehicles and benches, a hard case can matter as much as the gauge itself.
Common mistakes when using a tread depth gauge
One common mistake is checking only one point on the tire. Tires do not always wear evenly, and a single reading can hide shoulder wear, center wear, or localized irregularity. Another mistake is pressing the probe too aggressively. The goal is to touch the groove floor, not force the tool into the rubber. With a digital gauge, too much force can make the reading less trustworthy.
There is also a tendency to treat all tread depth numbers as equally meaningful without considering the tire’s condition. A tire with acceptable depth but visible cracking, damage, or abnormal wear patterns may still need replacement. The gauge is one input, not a complete inspection. That caution matters in buyer-facing environments because the wrong recommendation can create liability and erode trust.
Practical buyer advice for workshops and fleets
For a shop, the best use of a tool like this is to standardize inspections. Put the gauge in a dedicated location, keep a battery spare nearby, and make sure technicians know whether readings should be taken at several points across the tread. For fleet work, pair the gauge with a simple recording method so measurements can be compared over time rather than used as one-off snapshots.
For individual vehicle owners, the benefit is simpler: you get a factual answer before a tire reaches a dangerous or inconvenient point. That is especially helpful before long trips, seasonal tire swaps, or vehicle inspections. It is a small device, but it can help avoid the much larger cost of guessing wrong.
Who this tool is best suited for
Based on the supplied information, the GODESON gauge is suited to tire shops, auto repair operations, fleet maintenance teams, inspection workflows, and careful personal vehicle upkeep. It appears appropriate for cars, motorcycles, light trucks, and similar road vehicles, though exact compatibility for every tire type is not stated. Buyers should confirm fit for their specific use case rather than assuming a universal application.
It is not the sort of instrument that replaces experience, but it does make experience easier to defend. In a service environment, that is often enough.
FAQ
Is this gauge intended for professional use?
The product details suggest it is suitable for professional and personal use. The digital readout, compact size, and protective case make it practical for shop and fleet environments.
Does it measure in both metric and imperial units?
Yes, the display shown on the product image indicates inches/fractions and millimeters.
Can it be used in damp shop conditions?
The stated IP54 rating suggests some protection against dust and splashing, but it should still be handled as a precision instrument, not a rugged washdown tool.
What should buyers verify before ordering in volume?
Check battery inclusion, packaging contents, calibration expectations, and whether the display format and measurement range fit your inspection process. Those details matter more than they first appear.
Next step for buyers
If you are evaluating a digital tread depth gauge for service or fleet use, start with the questions that affect daily handling: visibility, repeatability, storage, and environmental tolerance. The GODESON tire tread depth gauge checks several of those boxes on the information provided, especially with its compact form, LCD readout, and hard-case storage. For procurement teams, the real decision is whether those features match the way your technicians actually work. That is usually where a useful tool proves itself—or quietly gets left in a drawer.